

Brick by Brick: Inside a Historic Full Home Renovation in Chapel Hill
Our clients knew this Chapel Hill house well. They were already living here when they brought us in and the job they had in mind was a big one.
The original brick house would stay. Inside, we’d take it down to the studs. Out back, we’d demolish a section and build a major addition around it. Everything you see in white siding is new construction. They wanted the whole house finished in a very traditional style, to a very high standard.
Demo started and twenty-one months later, we wrapped.
In between: more than 50 subcontractors, a plaster crew flown in from New York, and one very large rock.
What Stayed and What Changed
Keeping the original brick structure meant working around parts of the house that had to stay, even as almost everything inside was being rebuilt.
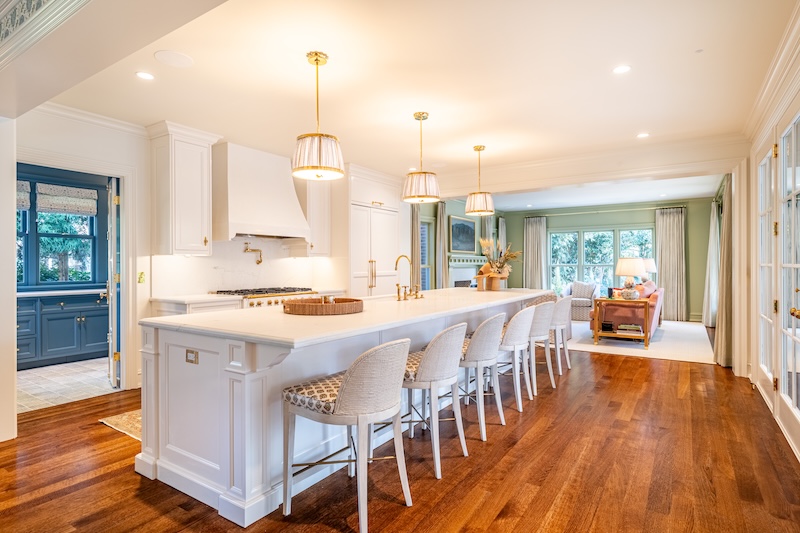
Every cabinet, fixture and finish in this kitchen was built to spec, not selected off a shelf.
The fireplace was one of the trickier pieces. Taking it out meant supporting the second floor above it before the exterior brick chimney could come down. Because the house is in a historic district, we couldn’t just knock the chimney down and replace it with something similar.
We took pictures of the chimney, numbered every brick, took it apart and then put it all back together in the same order. When it was done, we documented it again for the historic review board.
All that work so the finished chimney could look like we hadn’t done anything to it.
The kitchen was part of the gut renovation too, so cabinetry, plumbing and layout all started from bare framing.
And then there were the things nobody could plan for.
Demo turned up structural components we had to solve for along the way. When it came time to dig footings, a huge rock was sitting right where they needed to go.
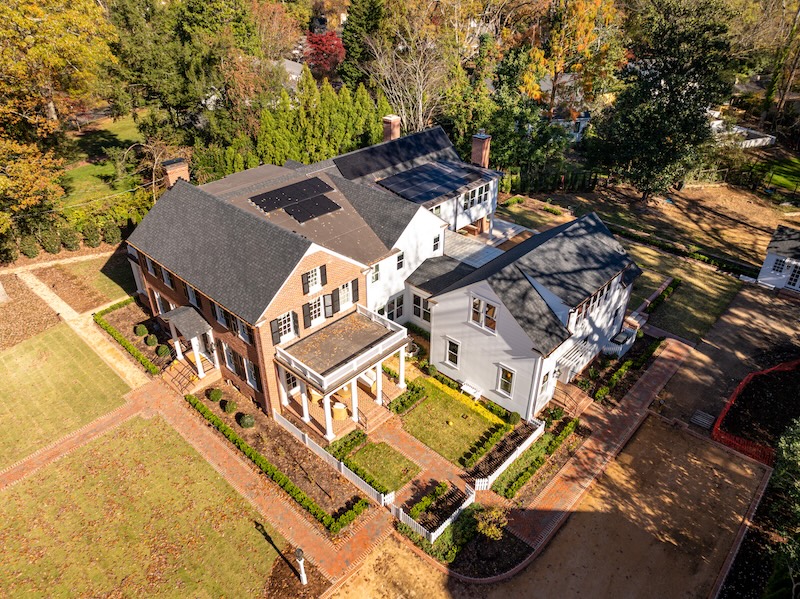
The original brick structure, with the new addition built out in white siding behind it.
More Than 30 Trades on One Schedule
There were days when one subcontractor was working on site, like when painters had everything taped off or the floors were being stained and nobody else could walk through. On others, more than 20 cars were parked out front with multiple teams working at once.
We talked with every subcontractor about their scope and how many days they needed, then built the schedule in our web-based project management system in the order the work needed to happen.
Not everyone on the job was local. We coordinated with out-of-state designers, two architects including Cari Filer, a subcontractor from South Carolina and a plaster team from New York.
When your plaster crew is getting on a plane, the room has to be ready the day they land.
For our crew, Danielle Quinn ran the project as PM while Kirk Right managed the work on site as superintendent.
The homeowners attended a weekly onsite meeting for the duration of the project and were involved in every selection decision. A custom house comes with hundreds of decisions, including details as small as the finish on the door hinges. If a decision isn’t made when the schedule needs it, the trades on site can run out of work and walk off the job. Meeting every week kept those decisions on pace, and the homeowners could see the same live schedule and budget we were working from.
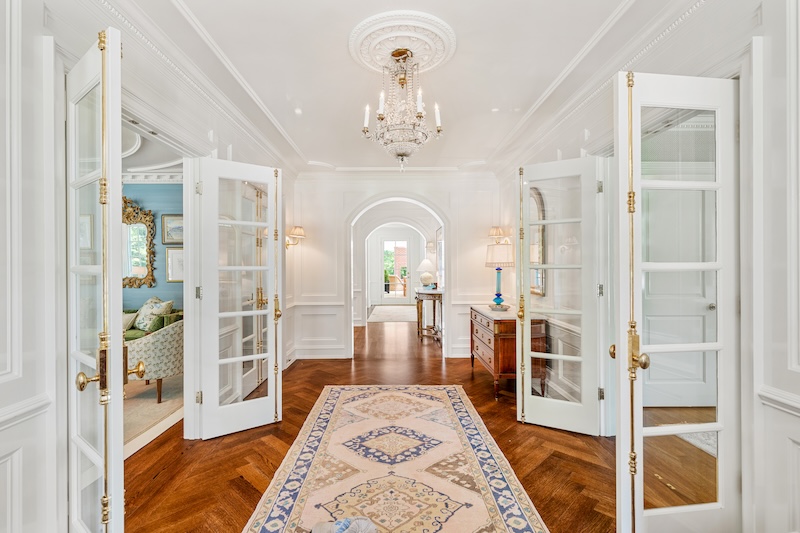
Crown molding, wainscoting and a plaster ceiling medallion, all built and installed on site.
Every Detail Had to Line Up
The paneling was the hardest finish work on the house.
It runs through several connected rooms, which meant every detail had to line up perfectly from one space to the next.
Amero Woodworks handled the trim and custom millwork. A house like this has countless pieces and parts, from carved stair brackets and built-ins in nearly every bedroom to trim that had to fit the house exactly. Some pieces were built in a shop and installed on site. Some arrived in parts and were finished there. Most were put together on site.
The traditional detailing continued overhead with plaster ceiling medallions and custom crown by Hyde Park Moldings. Their plaster crew came in from New York to do the work.
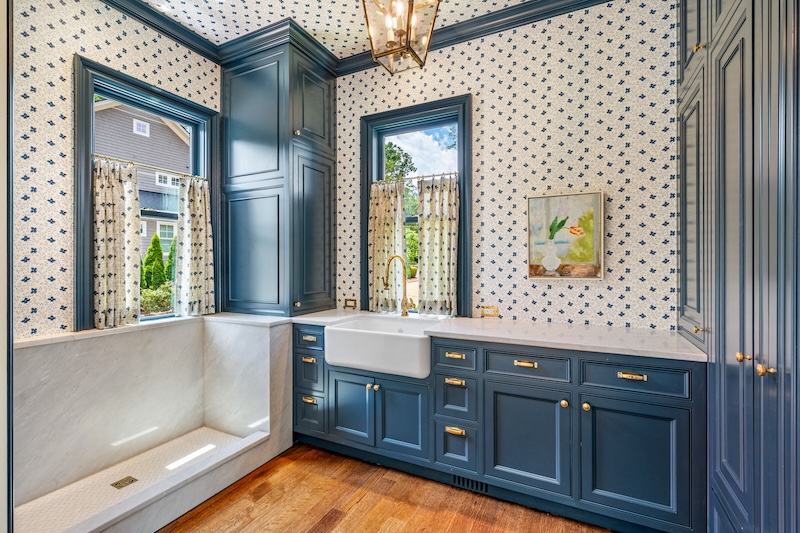
Brass hardware and custom wallpaper carry the same detail into a space most homes treat as an afterthought.
That same level of finish carried into the utility rooms. CKS handled the custom cabinetry on the project, including the mudroom and laundry room. Throughout, the trim carpenters pulled it together with the custom built-ins and surrounding finish carpentry. Hansell handled paint throughout.
Which room could someone walk through without realizing how much work went into it?
Any of them. Every room in this house was that detailed.
More than 30 trades had a hand in this house. Keeping all of those people and pieces moving, and making sure the finished work lived up to the same high standard, was what we were there to do.
That was the job.
If you own an older home and are planning a full home renovation in Chapel Hill, NC, we’d love to talk. Start with a conversation with our team.